
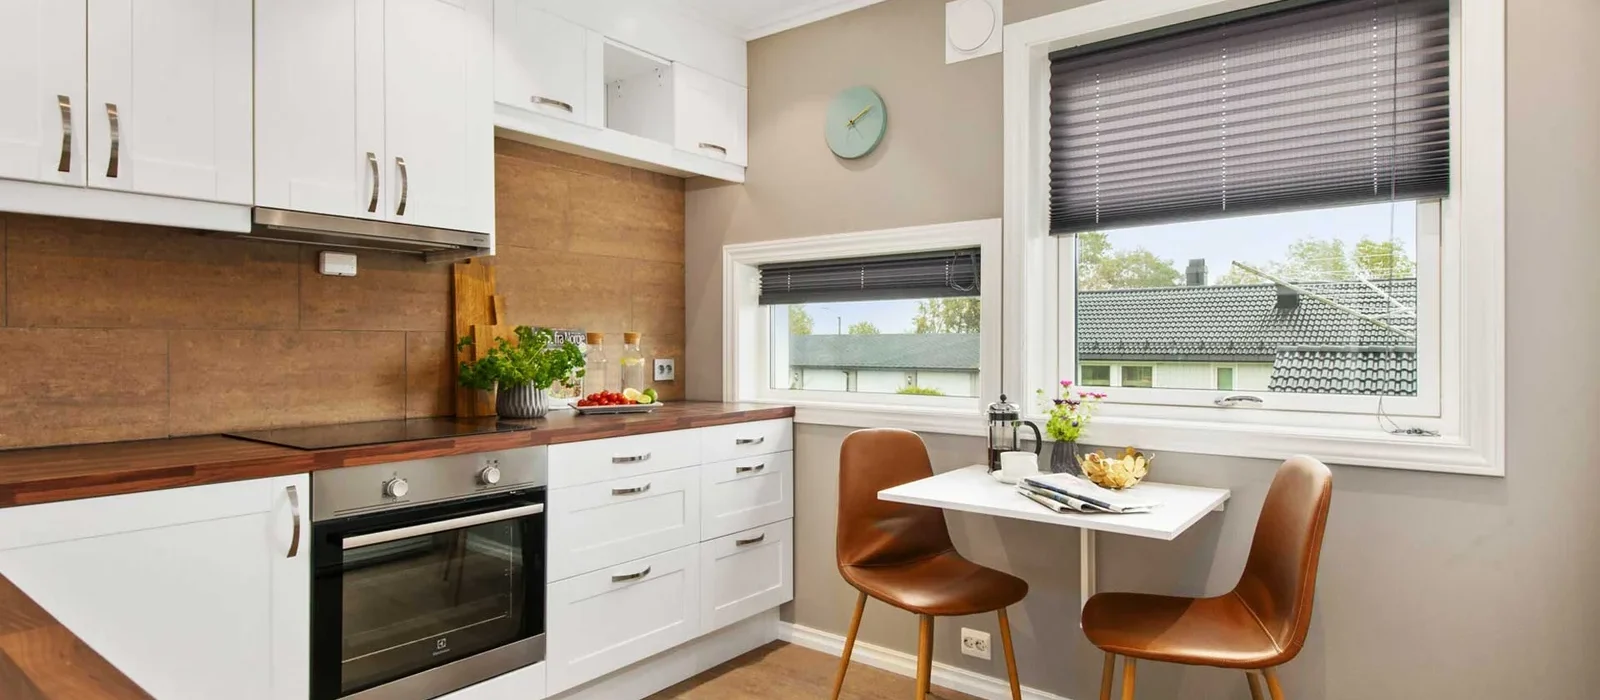
2 BHK Interior Design Kolkata
Designing a 2 BHK home is all about making the most of the available space without compromising on style, comfort or functionality. Whether you have recently purchased a new apartment in Kolkata or are planning to renovate your existing home, thoughtful interior planning can completely transform the way your home looks and feels.
A well-designed 2 BHK should have enough storage, comfortable furniture, practical layouts, proper lighting and a cohesive colour scheme. The goal is not simply to make every room look beautiful, but to create a home that works naturally with your everyday lifestyle.
At Colour Guide Interiors, we create customized residential interiors with a focus on smart space planning, functionality, aesthetics and quality execution. Our services include modular kitchens, bedrooms, furniture, false ceilings, 3D design and complete interior solutions.
Here are some practical and stylish 2 BHK interior design ideas to consider for your Kolkata home.
1. Start With Smart Space Planning
Before selecting furniture, colours or decorative elements, start with the layout.
In a 2 BHK apartment, every square foot matters. A good interior design plan should consider:
- Furniture placement
- Walking space
- Storage requirements
- Natural light
- Electrical points
- Kitchen workflow
- Family requirements
- Future storage needs
Avoid filling the home with oversized furniture simply because the room has available space. Instead, choose pieces that fit the proportions of the room.
Professional site measurements and layout planning can help create a more practical and comfortable home.
2. Create a Functional Living Room
The living room is usually the first space guests see, so it needs to balance appearance and everyday functionality.
For a modern 2 BHK apartment, consider:
- A compact but comfortable sofa
- A space-efficient TV unit
- Floating shelves
- A stylish accent wall
- Concealed storage
- Layered lighting
- A compact centre table
If your living room is small, avoid excessive decorative furniture. A clean layout with fewer, well-selected elements can make the room feel larger.
A combination of neutral colours, warm lighting and selected statement pieces can create an elegant contemporary look.
3. Choose a Space-Saving Modular Kitchen
The kitchen is one of the most important areas of a 2 BHK home.
A modular kitchen can help organise appliances, utensils, groceries and cooking essentials while making better use of available wall and corner space.
Depending on the layout, you can consider:
L-Shaped Kitchen
An L-shaped kitchen works well where two adjoining walls are available. It can provide separate zones for cooking, preparation and storage.
Parallel Kitchen
A parallel layout can be useful in narrower spaces, with cabinets and worktops arranged along opposite walls.
Straight Kitchen
For compact apartments, a straight modular kitchen can offer a simple and efficient solution without making the room feel crowded.
For any kitchen layout, pay attention to countertop height, storage accessibility, appliance placement and workflow.
Colour Guide Interiors provides customized modular kitchen solutions with an emphasis on smart storage and practical design.
4. Make the Master Bedroom Comfortable and Clutter-Free
The master bedroom should feel relaxing rather than overcrowded.
A practical 2 BHK master bedroom can include:
- A comfortable bed
- Full-height wardrobe
- Bedside tables
- Compact dressing unit
- Soft lighting
- Minimal wall décor
- Storage integrated into the furniture
Full-height wardrobes are particularly useful because they take advantage of vertical space and provide additional storage without using more floor area.
For the colour palette, soft neutrals, warm earthy shades or muted tones can create a comfortable bedroom environment.
5. Design the Second Bedroom Around Its Purpose
The second bedroom does not always have to follow the same design as the master bedroom.
Depending on your needs, it can function as:
- A child’s bedroom
- Guest bedroom
- Home office
- Study room
- Multi-purpose room
For a child’s room, include accessible storage and study space.
For a guest room, keep the design simple and comfortable.
If you work from home, a compact workstation with wall-mounted storage can turn the second bedroom into an efficient home office without sacrificing its other functions.
6. Use Vertical Storage to Save Floor Space
One of the simplest ways to make a 2 BHK feel more spacious is to use vertical space.
Instead of adding multiple floor-standing cabinets, consider:
- Full-height wardrobes
- Overhead cabinets
- Wall-mounted shelves
- Floating TV units
- Tall kitchen storage
- Built-in storage solutions
Vertical storage keeps frequently used floor areas open and helps create a cleaner visual appearance.
This is especially useful for compact Kolkata apartments where available floor space may be limited.
7. Give the TV Wall a Clean, Modern Look
The TV wall can become a major visual feature of the living room.
Instead of using a bulky cabinet, consider a combination of:
- Floating TV console
- Wooden or laminate panel
- Textured wall finish
- Backlit panels
- Open shelves
- Concealed storage
The design should complement the rest of the living room rather than overpower it.
8. Use False Ceiling and Lighting Strategically
Lighting can dramatically change the appearance of a home.
A combination of ambient, task and accent lighting can make a 2 BHK more functional and visually appealing.
Consider:
- Cove lighting
- Recessed lights
- Pendant lights
- Wall lights
- Under-cabinet kitchen lighting
- Bedside lighting
- Accent lighting
A false ceiling can also help define different areas and accommodate selected lighting solutions.
However, avoid overly complicated ceiling designs in smaller rooms. Simple lines and carefully positioned lighting can often create a cleaner result.
Colour Guide Interiors offers customized false ceiling solutions as part of its interior services.
9. Select the Right Colour Combination
Colour selection has a significant impact on how spacious a 2 BHK feels.
For smaller rooms, lighter shades can help create an open and airy appearance. You can introduce stronger colours through:
- Accent walls
- Furniture
- Curtains
- Cushions
- Artwork
- Decorative elements
Some combinations to consider include:
Warm White + Wooden Tones
A timeless combination for modern homes.
Beige + Olive Green
Suitable for a soft, natural look.
White + Grey + Wood
Works well for contemporary interiors.
Cream + Terracotta
Adds warmth and character.
Light Grey + Blue
Creates a calm and modern atmosphere.
The best colour palette ultimately depends on the amount of natural light, room size, furniture and personal preference.
10. Make Your Dining Area Work Harder
If your 2 BHK has a compact dining area, avoid using an unnecessarily large dining table.
Consider:
- A four-seater dining table
- Bench seating
- Wall-mounted storage
- Compact crockery unit
- Pendant lighting
- Mirror or artwork as an accent
If the dining and living areas are connected, use furniture, lighting or subtle design elements to visually define the two zones without creating a physical barrier.
11. Don’t Ignore the Entrance Area
Even a small entrance can have a well-planned design.
A compact foyer can include:
- Shoe cabinet
- Small mirror
- Key holder
- Floating shelf
- Accent wall
- Soft lighting
A slim shoe cabinet with concealed storage can keep the entrance organised without taking up too much space.
12. Use Mirrors to Create a Sense of Space
Mirrors can be useful in compact interiors when positioned thoughtfully.
A large mirror in the living room, dining area or entrance can reflect light and create a greater sense of openness.
However, mirrors should be used as part of the overall design rather than added randomly. Their size, placement and surrounding lighting should complement the room.
13. Choose Furniture According to Your Lifestyle
Good interior design is not just about following trends.
Think about how you actually use your home.
For example:
- A family that entertains frequently may need more living-room seating.
- A work-from-home professional may need a dedicated workstation.
- Families with children may need additional storage.
- Someone who cooks frequently may prioritise a larger and more organised kitchen.
- Minimalist homeowners may prefer concealed storage and cleaner surfaces.
Your interior should be designed around your lifestyle rather than the other way around.
14. Plan Storage Before the Design Is Finalised
Storage should be considered from the beginning of the design process.
Think about where you will keep:
- Clothes
- Shoes
- Kitchen equipment
- Books
- Documents
- Cleaning supplies
- Appliances
- Seasonal items
Planning storage at the design stage makes it easier to integrate wardrobes, cabinets and furniture without making the home look crowded.
15. Add Personality Without Overdecorating
A beautiful home does not need every wall and corner to be decorated.
Choose a few elements that reflect your personality:
- Artwork
- Indoor plants
- Statement lighting
- Decorative mirrors
- Rugs
- Curtains
- Family photographs
- Selected accessories
The objective is to create a home that feels personal while maintaining visual balance.
Modern vs Minimalist vs Luxury 2 BHK Interior Design
There is no single design style that works for every homeowner.
Modern Interior
Modern interiors usually focus on clean lines, contemporary furniture, functional storage and a balanced colour palette.
Minimalist Interior
Minimalist design focuses on simplicity, fewer visual elements, clean surfaces and purposeful furniture.
Luxury Interior
Luxury does not necessarily mean excessive decoration. It can be created through premium materials, detailed finishes, sophisticated lighting, custom furniture and carefully selected colours.
Colour Guide Interiors works with different design preferences and creates customized interiors based on lifestyle, space and requirements.
How to Plan Your 2 BHK Interior Design Budget
The cost of a 2 BHK interior can vary considerably depending on the size of the apartment, design complexity, materials, furniture requirements, finishes and customization.
Before beginning the project, create a clear requirement list covering:
- Modular kitchen
- Wardrobes
- Beds and bedroom furniture
- TV unit
- False ceiling
- Lighting
- Painting
- Wallpaper
- Furniture
- Electrical work
- Civil work
- Décor
Instead of selecting individual elements randomly, discuss your overall requirements with an interior designer and develop a project plan around your priorities and budget.
Colour Guide Interiors provides customized quotations based on project requirements, materials and design preferences.
Common 2 BHK Interior Design Mistakes to Avoid
Choosing Furniture Before Planning the Layout
Furniture should fit the room rather than dictate the layout.
Ignoring Storage
A beautiful home can quickly become cluttered without sufficient storage.
Using Too Many Colours
Too many competing colours can make a small home feel visually busy.
Overdoing False Ceiling Designs
A complicated ceiling may not always be suitable for a compact room.
Following Trends Blindly
Trends change. Choose designs that will remain comfortable and practical for your lifestyle.
Forgetting Lighting
Even an excellent interior can look different without proper lighting.
Not Planning Electrical Points
Electrical points should be considered before finalising furniture and false ceiling designs.
Why Work With a Professional Interior Designer in Kolkata?
A professional interior designer can help coordinate the different elements of a project—from layout planning and 3D visualization to material selection and execution.
Colour Guide Interiors follows a structured process that includes consultation, site measurements, 3D design and planning, material selection, project execution and final handover.
This approach allows homeowners to visualise the proposed design before execution and make informed decisions about materials, layouts and finishes.
The company provides residential and commercial interior solutions across Kolkata and nearby areas including Salt Lake, New Town, Dum Dum, Howrah, Behala, Tollygunge, Garia, Jadavpur, Ballygunge, Barasat and Madhyamgram.
Final Thoughts
A well-designed 2 BHK does not need to be oversized or excessively decorated to feel beautiful.
The right combination of smart space planning, functional storage, modular furniture, practical lighting, suitable colours and personalised design can turn a compact apartment into a comfortable and stylish home.
The key is to design every room around the way you live.
If you are planning a new 2 BHK interior in Kolkata, start with your requirements, understand your available space and create a detailed design plan before beginning execution.
Planning your 2 BHK home interior in Kolkata? Contact Colour Guide Interiors for a customized design consultation and transform your home with smart planning, stylish design and professional execution.
Frequently Asked Questions
How can I make my 2 BHK apartment look more spacious?
Use smart space planning, lighter colour palettes, appropriately sized furniture, vertical storage, mirrors and effective lighting. Avoid overcrowding rooms with unnecessary furniture.
What is the best interior style for a 2 BHK flat?
The best style depends on your lifestyle and preferences. Modern, minimalist and contemporary designs can all work well when the layout, furniture and storage are properly planned.
What should I include in a 2 BHK interior design?
A complete plan may include the living room, modular kitchen, bedrooms, wardrobes, TV unit, lighting, false ceiling, furniture, storage, wall treatments and other requirements based on your lifestyle.
How much does 2 BHK interior design cost in Kolkata?
There is no single fixed price. The cost depends on the apartment size, design, materials, furniture, customization and scope of work. A personalized quotation is recommended after understanding the project requirements.
Does Colour Guide Interiors provide 3D designs?
Yes. Colour Guide Interiors includes 3D visualization and planning as part of its interior design process, allowing clients to visualise the proposed space before execution.
Does Colour Guide Interiors provide modular kitchen and bedroom solutions?
Yes. The company provides customized modular kitchen and bedroom solutions along with furniture, false ceiling and other interior services.
Leave A Comment